Get $2,738 Cash Back
27 CARVER DRIVE, Hamilton (Binbrook) — listed at $1,095,000. Earn buyer cashback at closing. No catches, just more money in your pocket.
Rare offering of an absolutely gorgeous, impeccably maintained sprawling bungalow with a double car garage and parking for an additional 4 vehicles in the driveway. Set on beautifully landscaped grounds featuring thoughtful hardscaping, an in-ground sprinkler system, and exceptional curb appeal. Offering over 3500 sq ft of fully finished living space, this impressive home delivers comfort, functionality, and elegance throughout. A spacious entryway welcomes you into the sun-filled vaulted dining area that flows seamlessly into the open-concept kitchen, complete with stainless steel appliances, gas stove, quartz countertops, a large peninsula, and centre island overlooking the grand family room with gas fireplace. French doors lead to a charming gazebo, creating the perfect setting for indoor and outdoor entertaining. The main floor features a spacious primary bedroom with walk-in closet and updated ensuite bathroom with glass shower, along with a second generously sized bedroom, a 4-piece bathroom, and convenient main floor laundry. The fully finished lower level offers excellent additional living space including a large rec room, home office, third bedroom, updated 3-piece bathroom, and a versatile fourth room ideal for a gym, office, or playroom, plus abundant storage throughout. This exceptional home truly has it all inside and out, ideally suited for downsizers, empty nesters, or anyone seeking the ease of one-level living, all set on a quiet, tranquil street close to amenities. (id:60164)
| Room | Level | Dimensions |
|---|---|---|
| Dining room | Main level | 4.57 x 3.2 meters |
| Other | Basement | 3.17 x 4.06 meters |
| Other | Basement | 6.4 x 8.31 meters |
| Kitchen | Main level | 3.96 x 3.2 meters |
| Living room | Main level | 5.94 x 6.17 meters |
| Primary Bedroom | Main level | 4.57 x 5 meters |
| Laundry room | Main level | 3.84 x 1.7 meters |
| Bedroom | Basement | 3.81 x 3.4 meters |
| Family room | Basement | 6.15 x 7.01 meters |
| Office | Basement | 4.57 x 2.31 meters |
| Office | Basement | 2.84 x 2.31 meters |
| Other | Basement | 6.5 x 2.21 meters |
Is 27 CARVER DRIVE a good fit for a growing family?+
With 3 bedrooms and 3 bathrooms, there's room for kids plus a guest room or home office.
What are the ongoing costs beyond the mortgage?+
Budget for annual property taxes of $5,521.75, heating is forced air, natural gas. Always verify the latest figures with your agent before making an offer — these change yearly.
Does it have a basement, and is it finished?+
Yes — Finished, Full. A finished basement adds meaningful living space beyond the listed square footage.
What's the parking situation?+
This property includes 6 spaces — Attached Garage, Garage.
What makes this a luxury property?+
At $1,095,000, standout features include 3 bathrooms, 1 fireplace. In this price range, expect higher-end finishes — verify during a showing.
Is there air conditioning?+
Yes — central air conditioning cooling is in place.
Ask About This Property
Nearby Places
Searching nearby places…
Benchmark price · Updated 2026-09
Year over year
Past 10 years
Similar listings
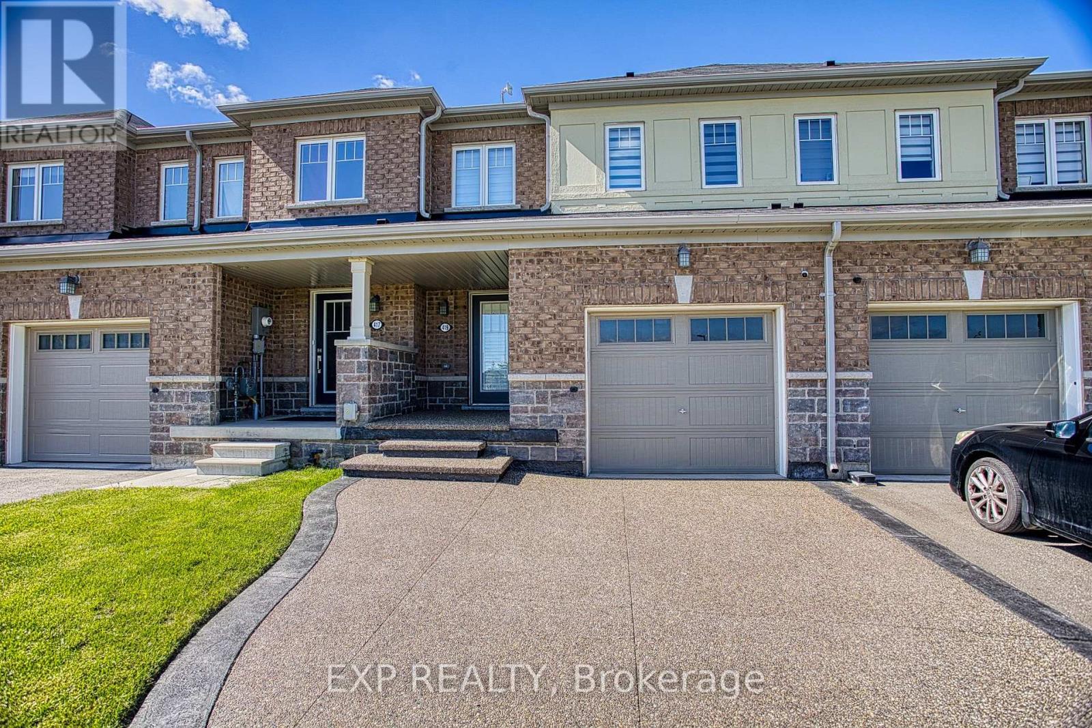
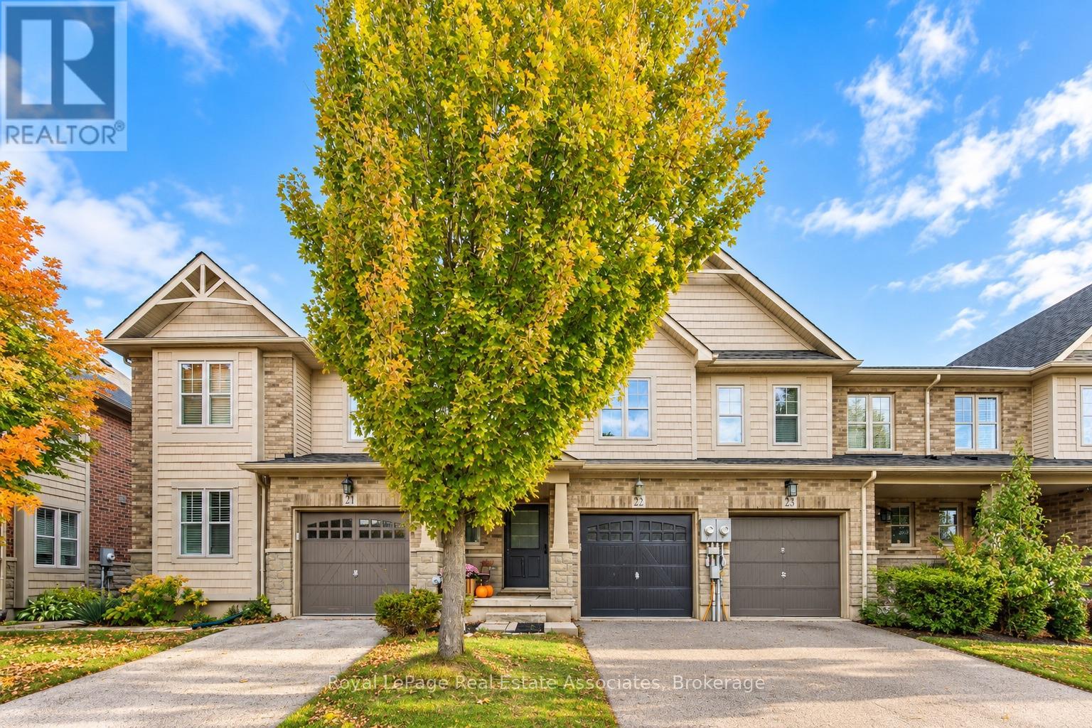
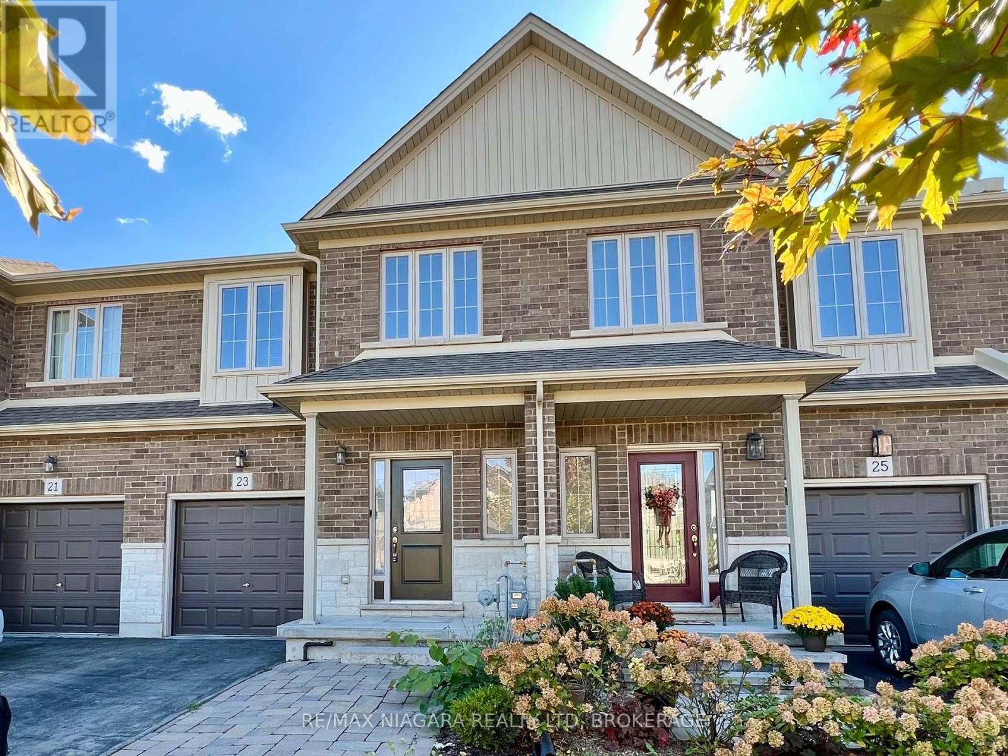
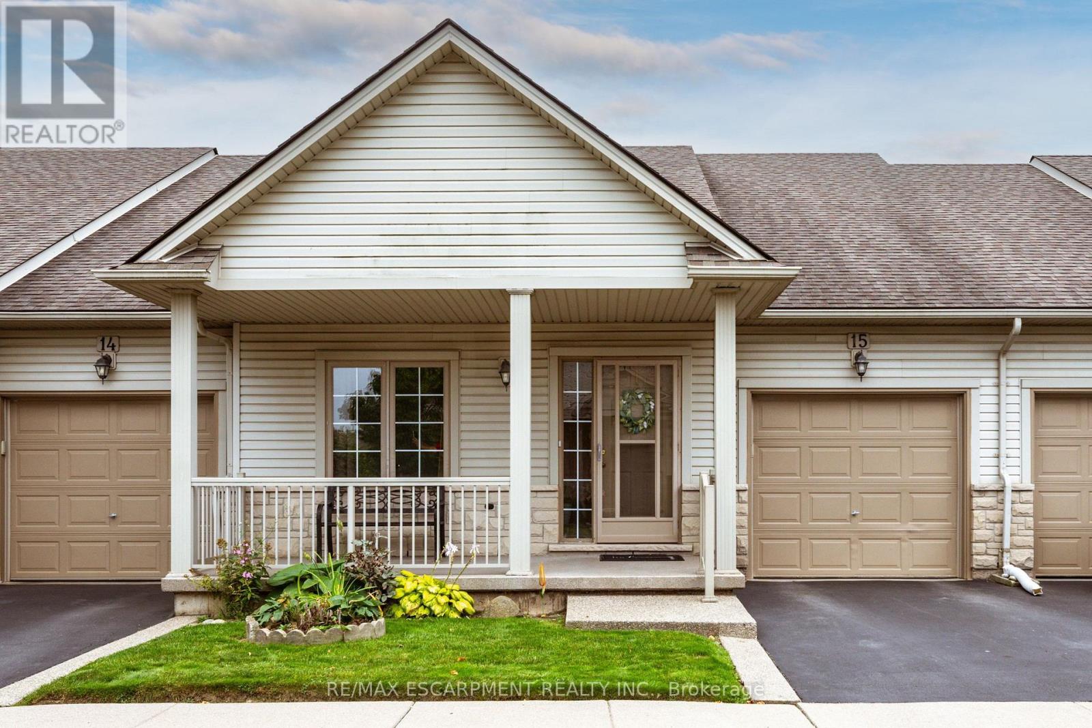
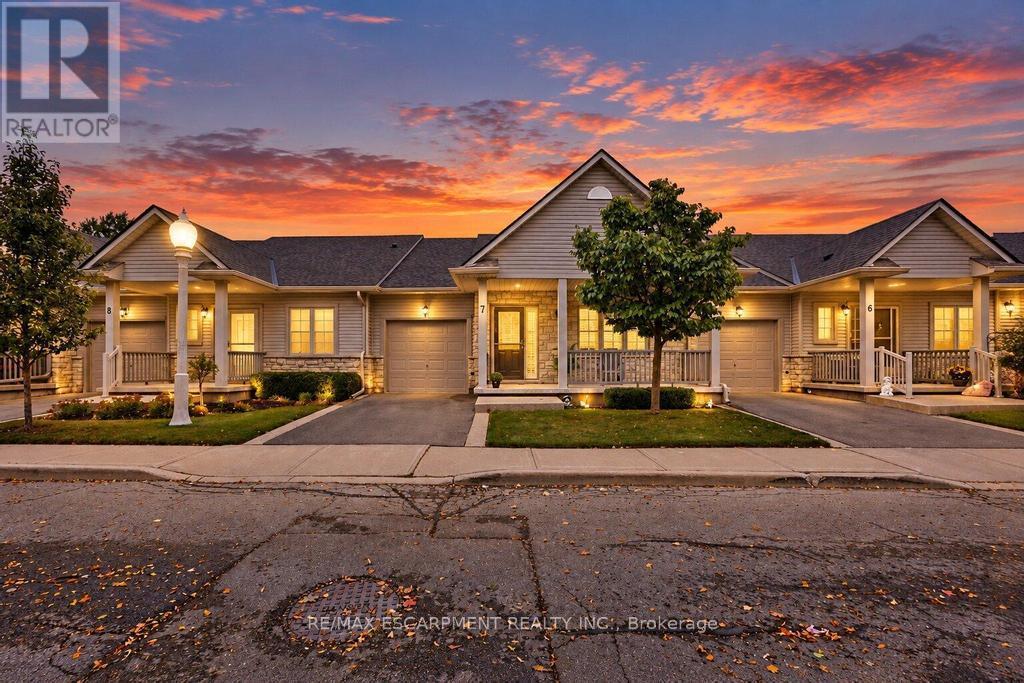 For Sale18 days20
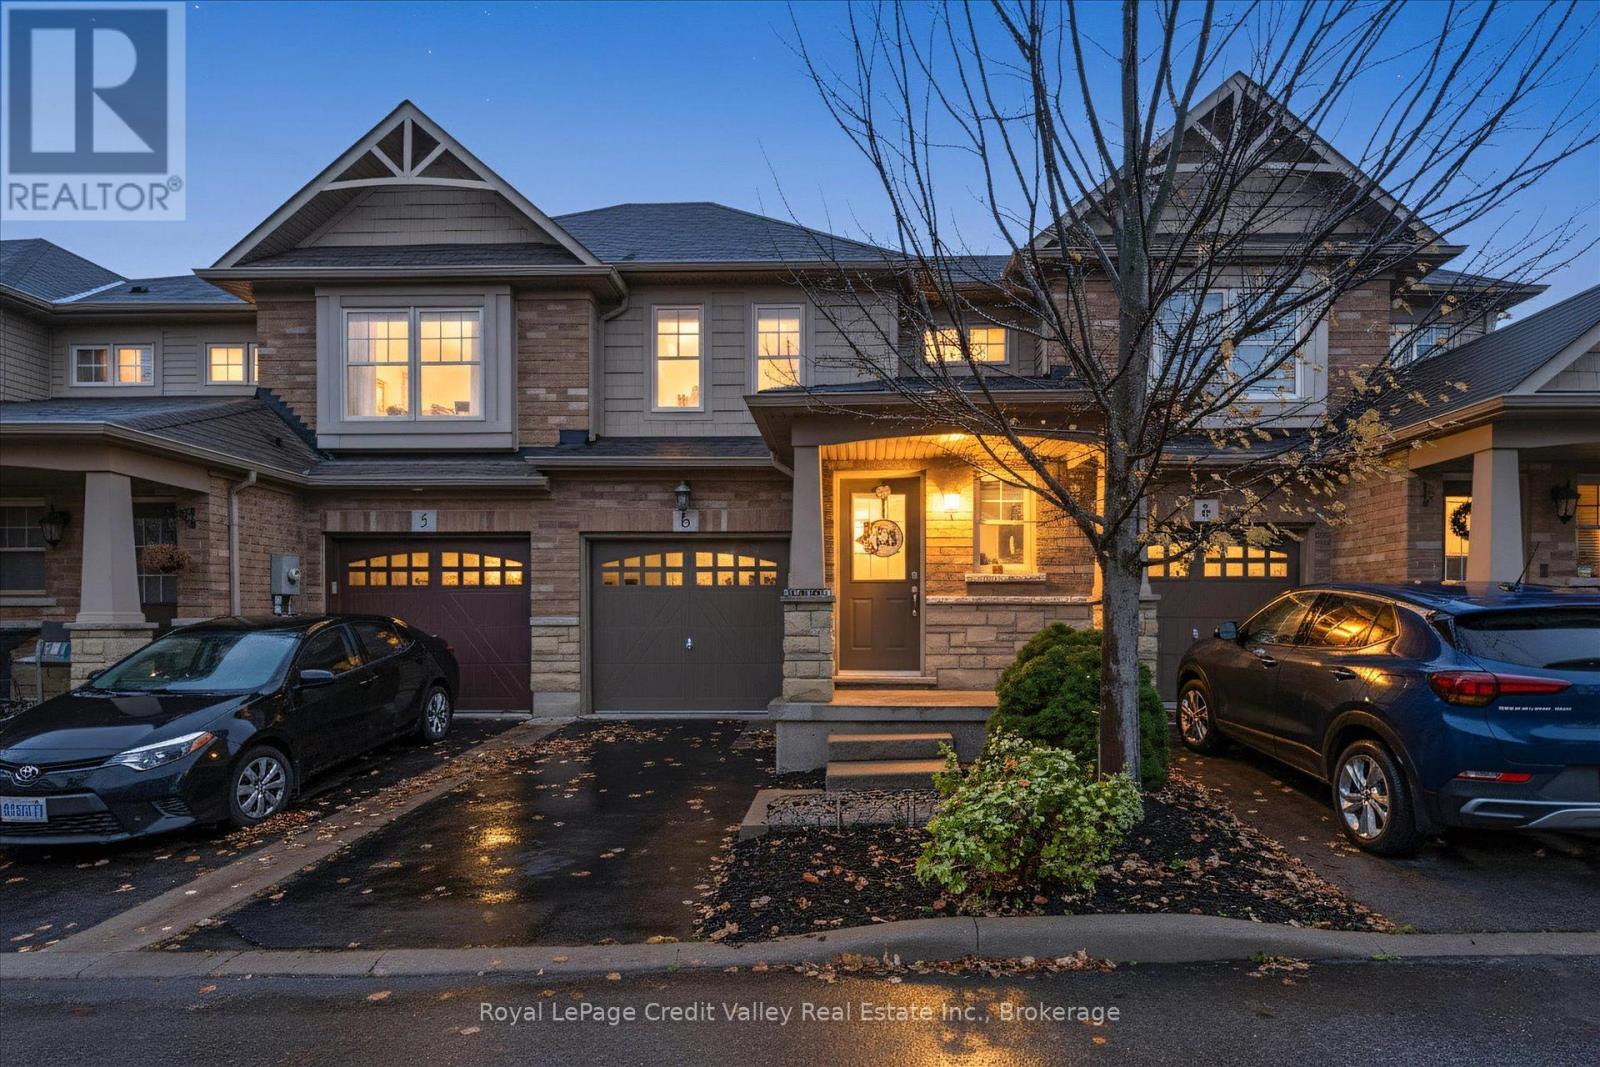 For Sale22 days26
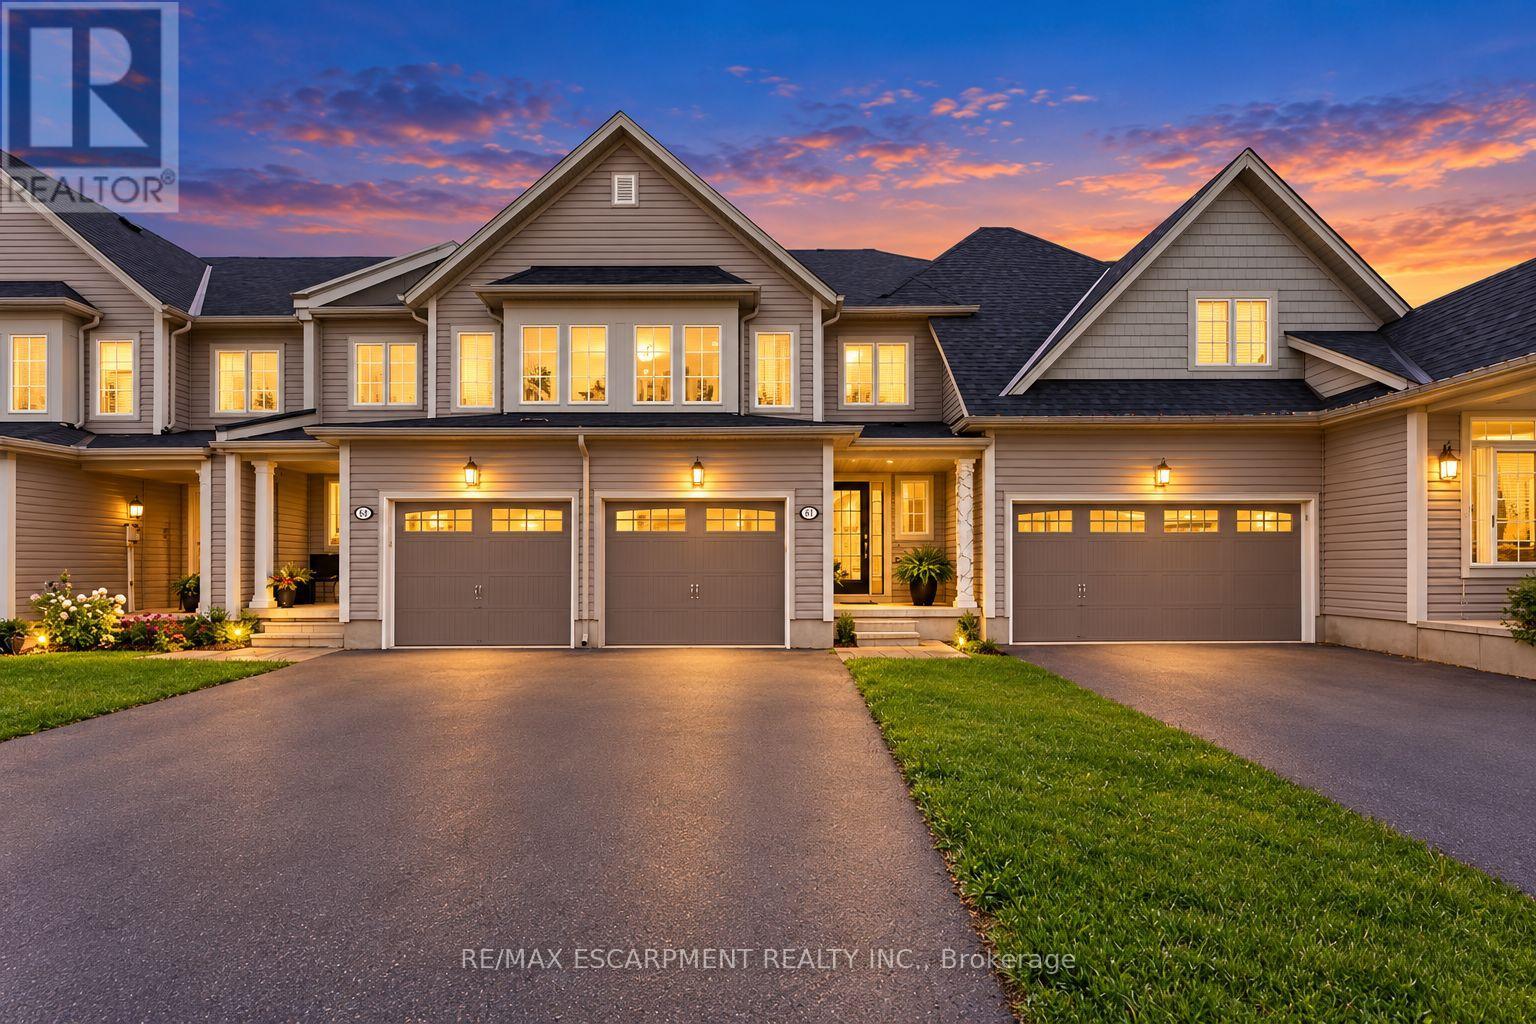 For Sale23 days13
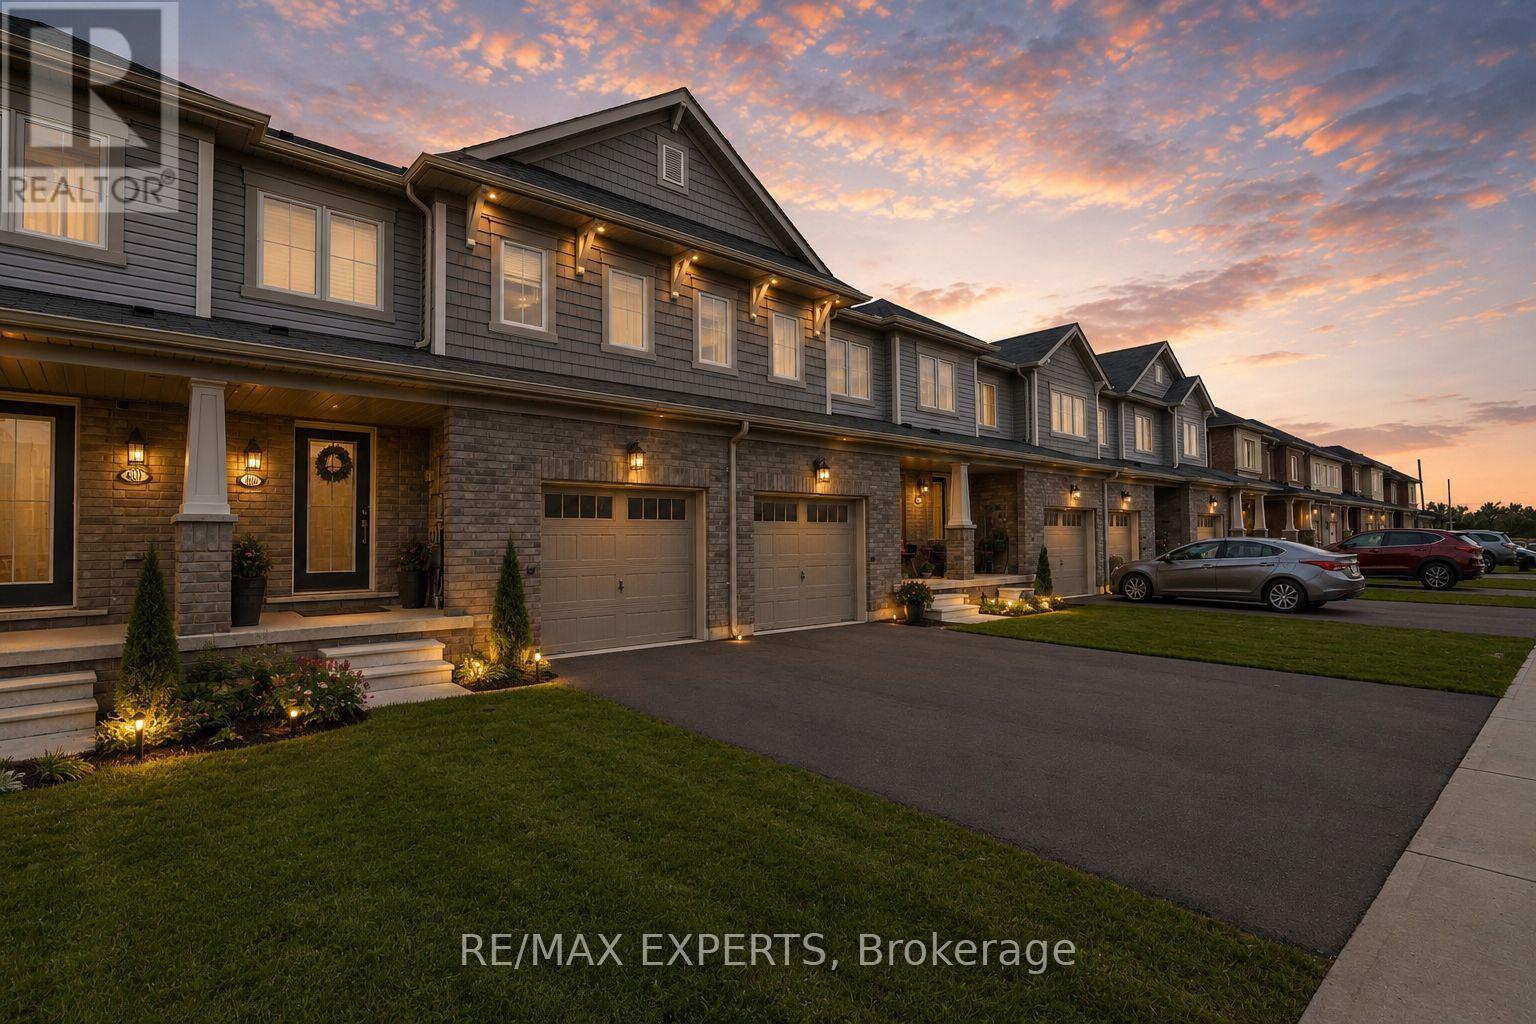 For Sale141 days5

The listing data above is provided under copyright by the Canadian Real Estate Association. While the information is considered reliable, its accuracy is not guaranteed by the Canadian Real Estate Association or getsetsold.ca. Neither getsetsold.ca nor its affiliates make any representations or warranties, express or implied, regarding the accuracy or completeness of the information presented here.